

Progress continues with Capital Project 2024 at the Elementary School, Middle-High School and Athletic Complex. Take a photo tour below to see recent project updates.
For other Capital Project updates and info, visit our Capital Project page.
–
Elementary School
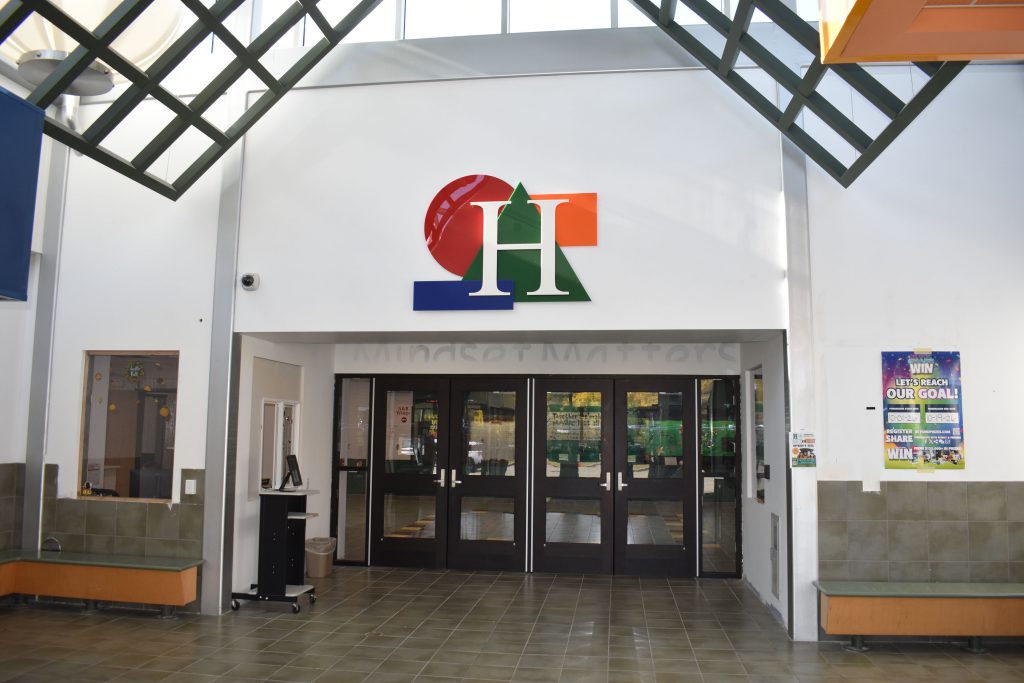
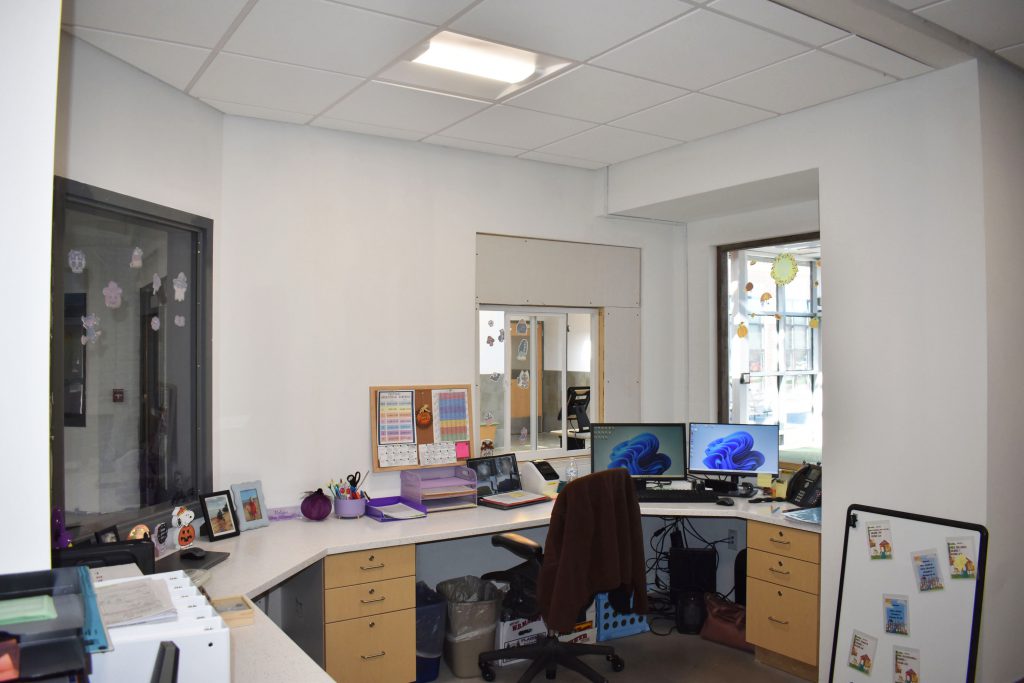
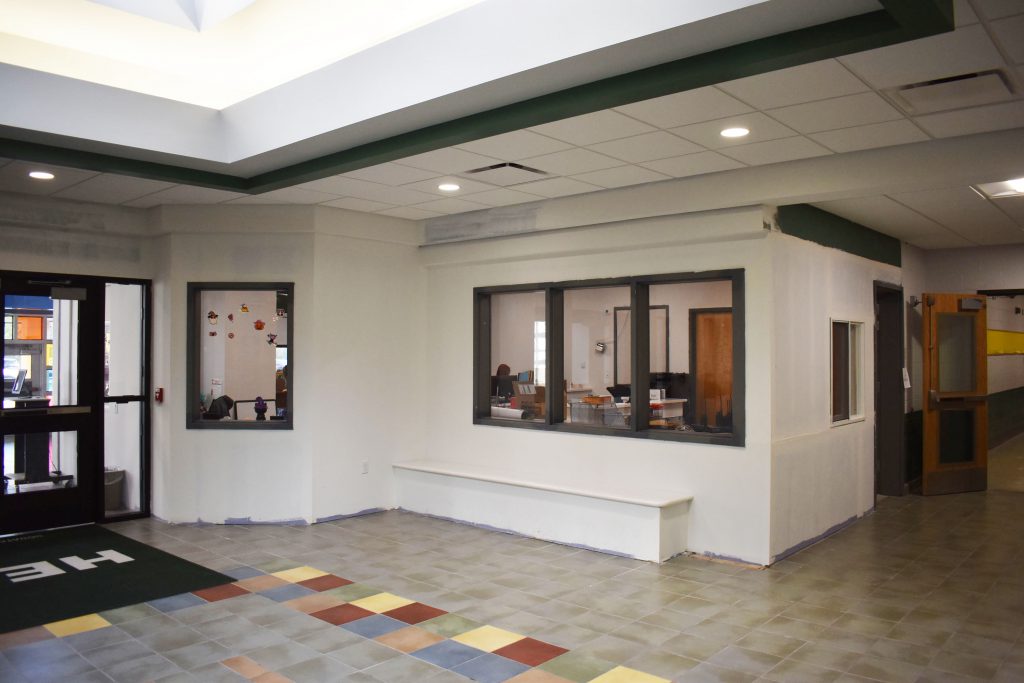
Entrance area, main office, SPO office
While it’s still a work in progress, updates are nearing completion on the Elementary School entrance area, the Elementary School main office and the SPO office. The new setup is designed to increase safety and security.
–
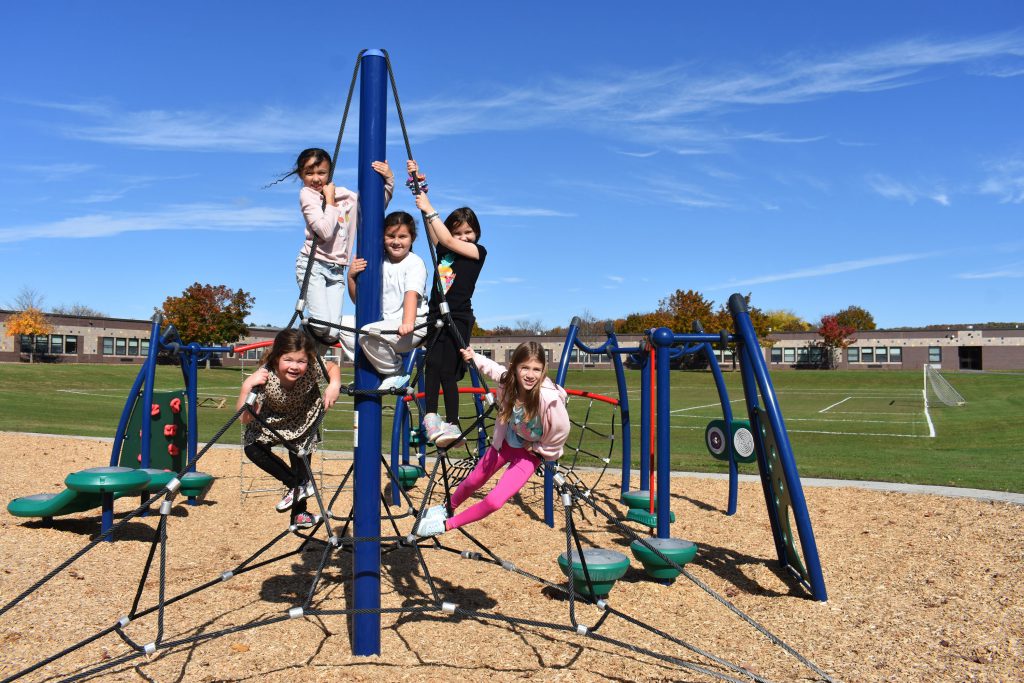
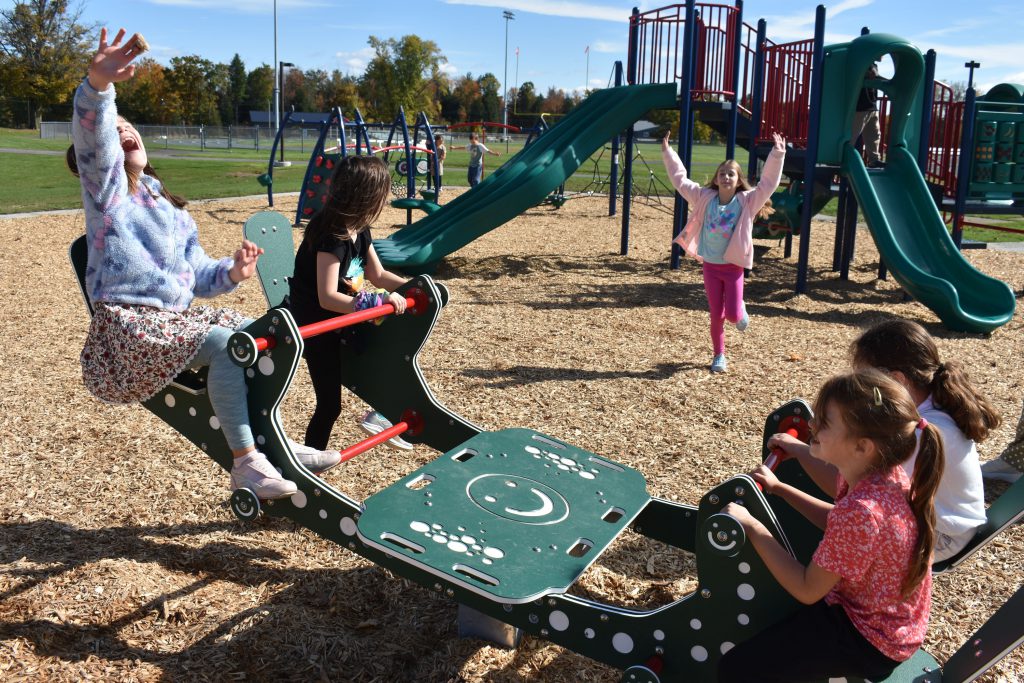
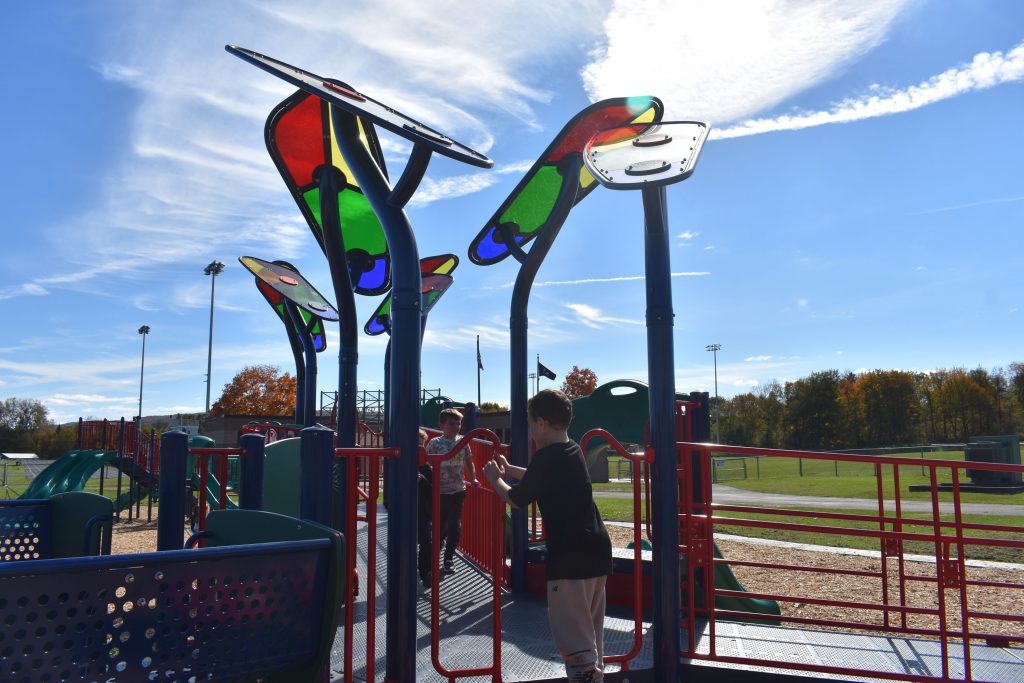
New playground
The new Elementary School playground is now open and recently welcomed its first visitors!
–
Middle-High School
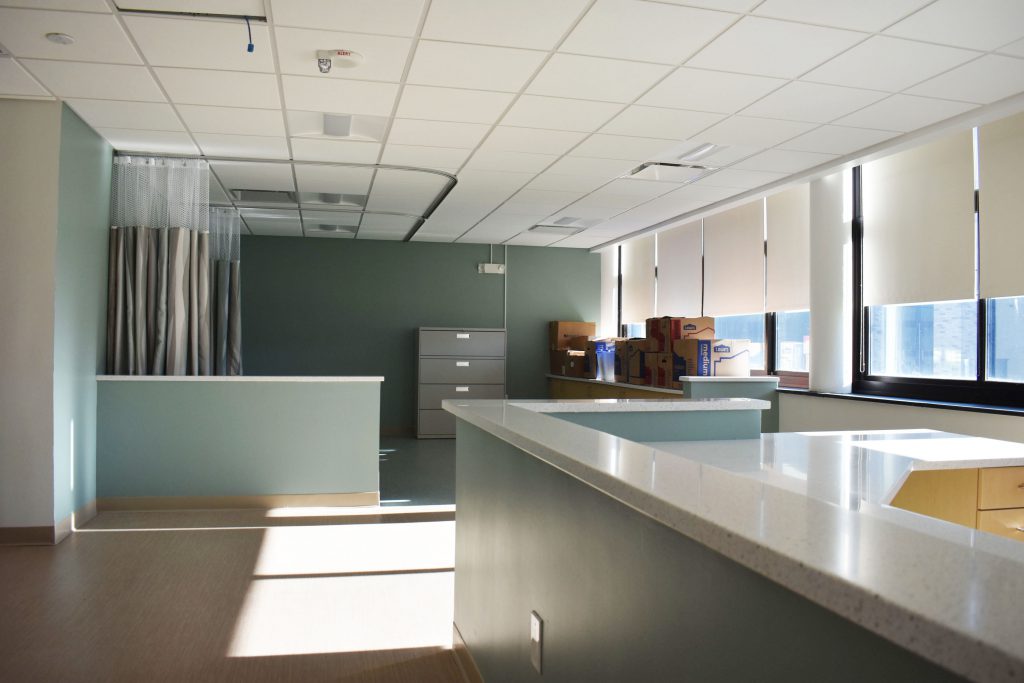
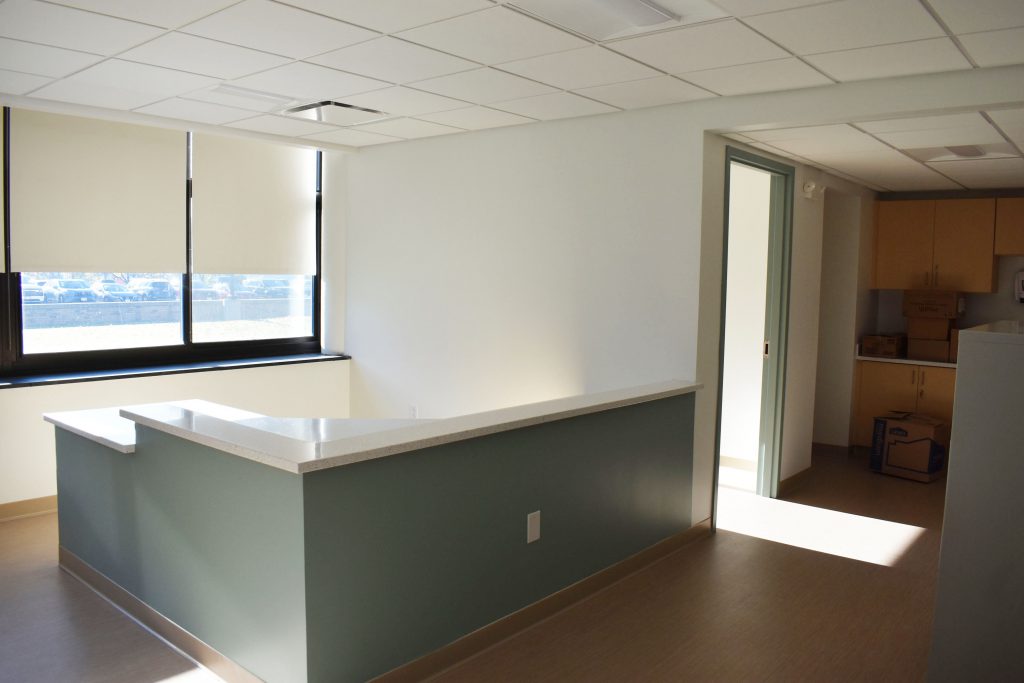
Nurse’s Office
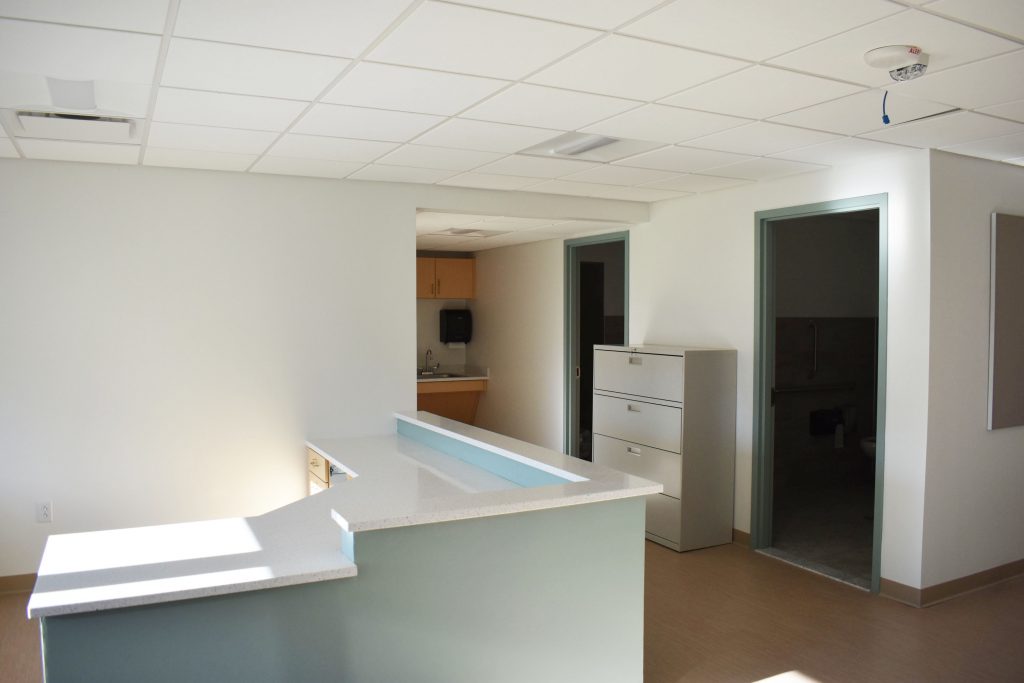
The new Nurse’s Office is finished and opened last week. The new office is centrally located in the building.
–
New classrooms
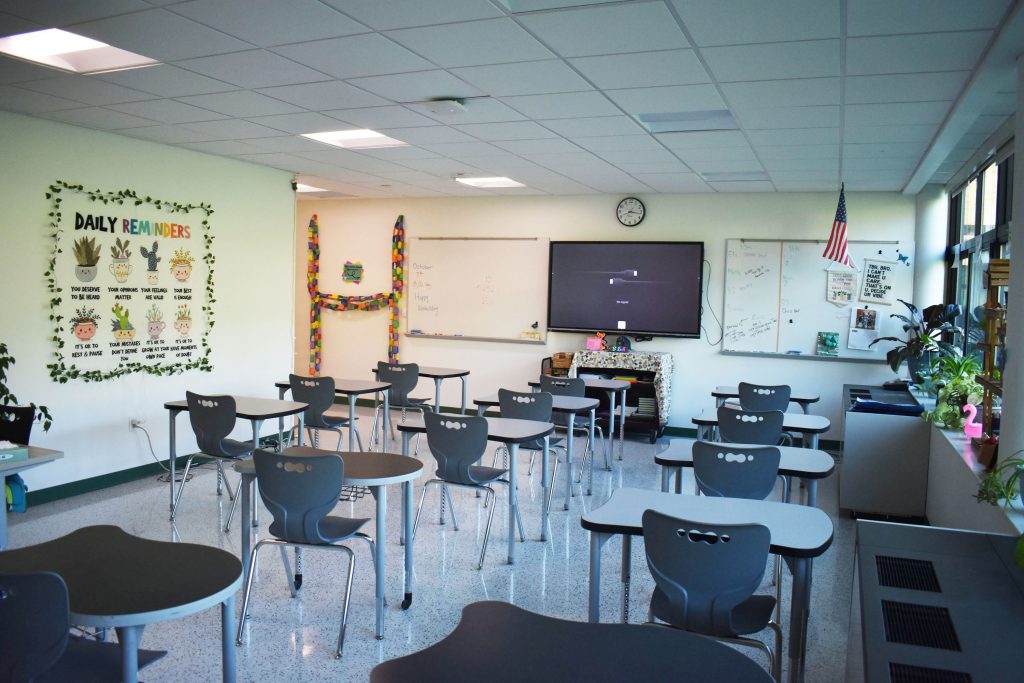
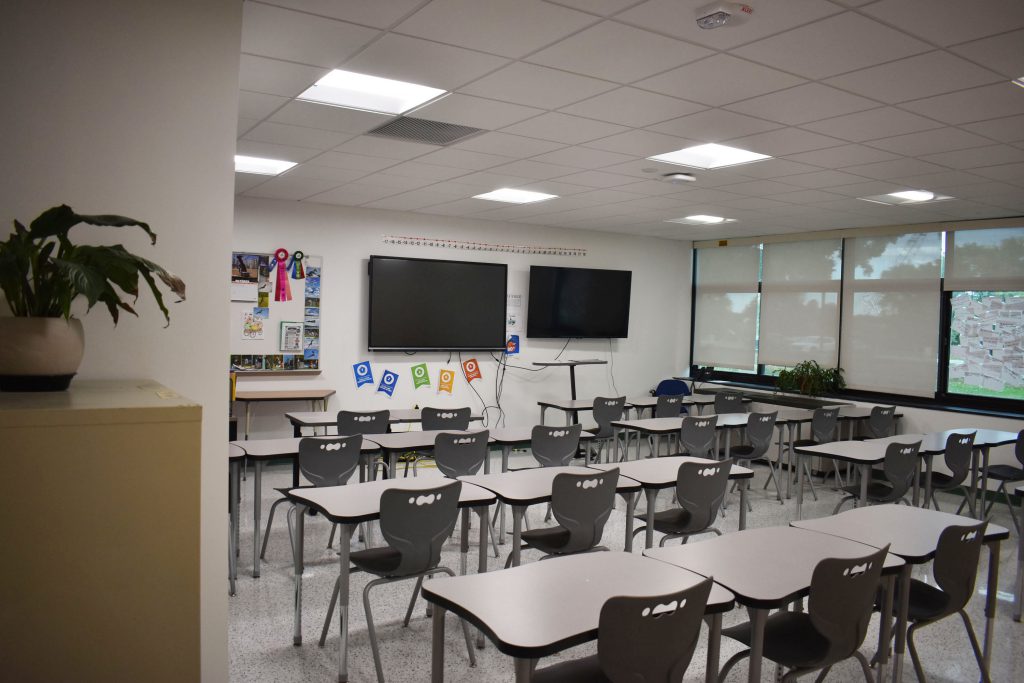
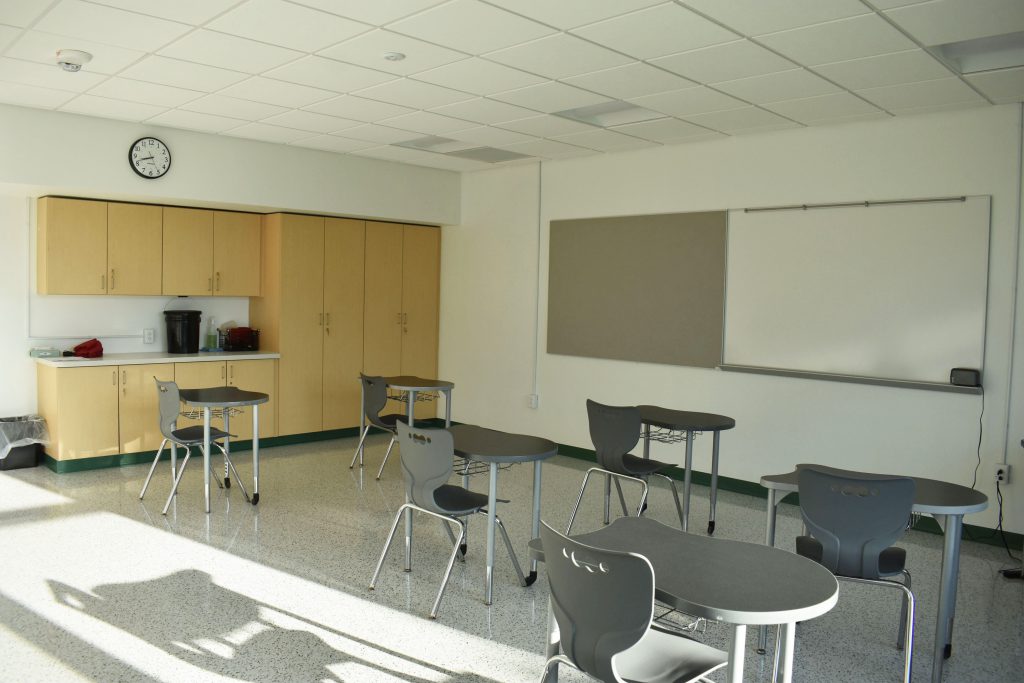
By utilizing former office and faculty room space, three new classrooms have been added to the first floor – including a special education classroom, math classroom and academic support classroom. All of the new classrooms include modern, interactive display boards – along with new lighting and wall finishes to provide a more comfortable learning environment.
–
Middle-High School Auditorium
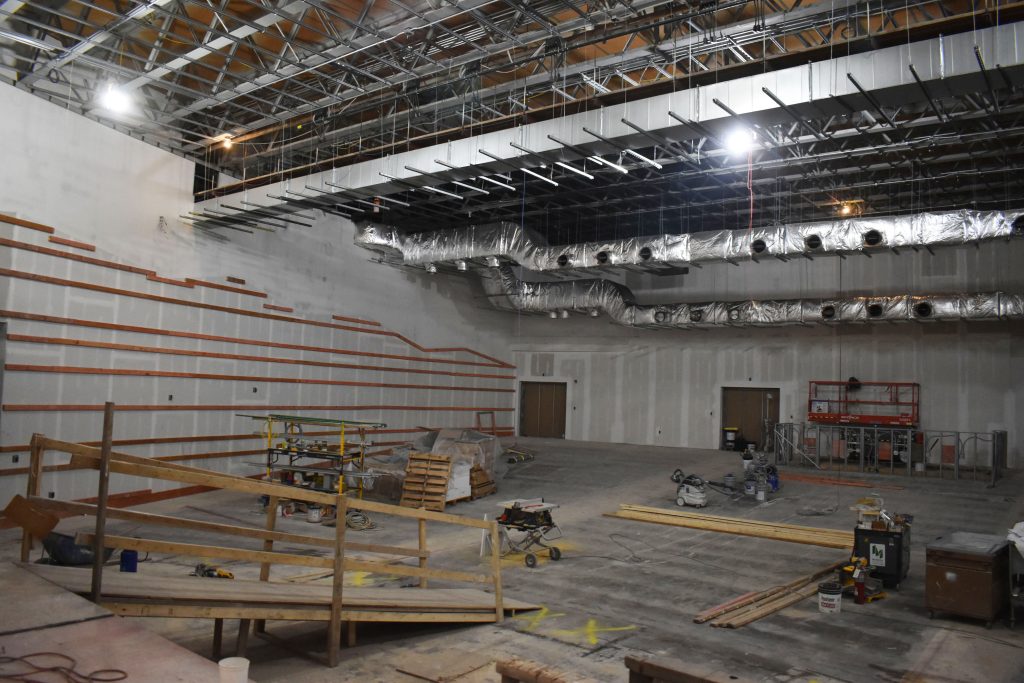
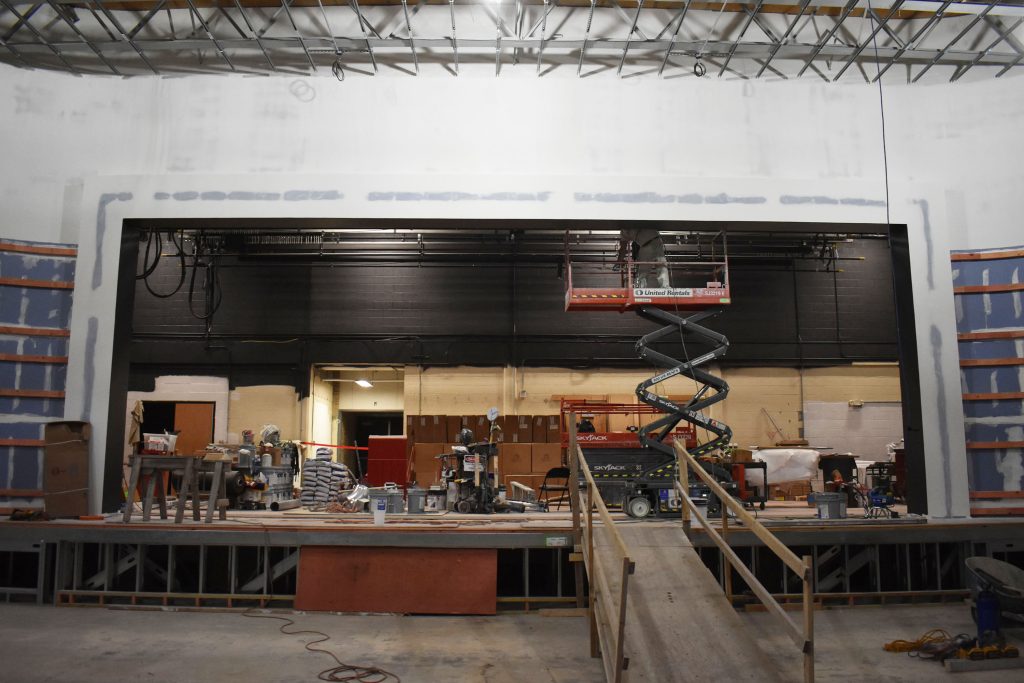
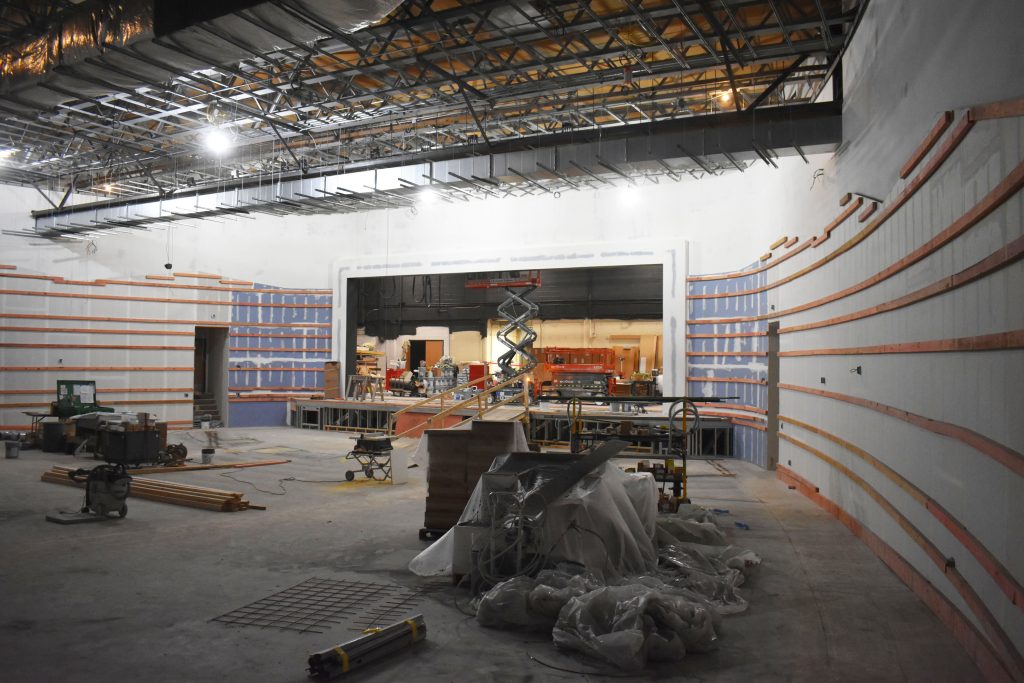
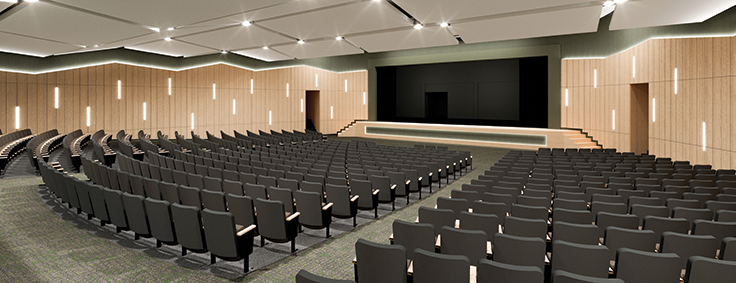
The Middle-High School Auditorium work continues. Initially, students will have access to the stage area for practice this winter, and the musical scheduled for April 2027 will be held in the new auditorium! The last two images show the current progress and the rendering for where it’s going.
–
District Office
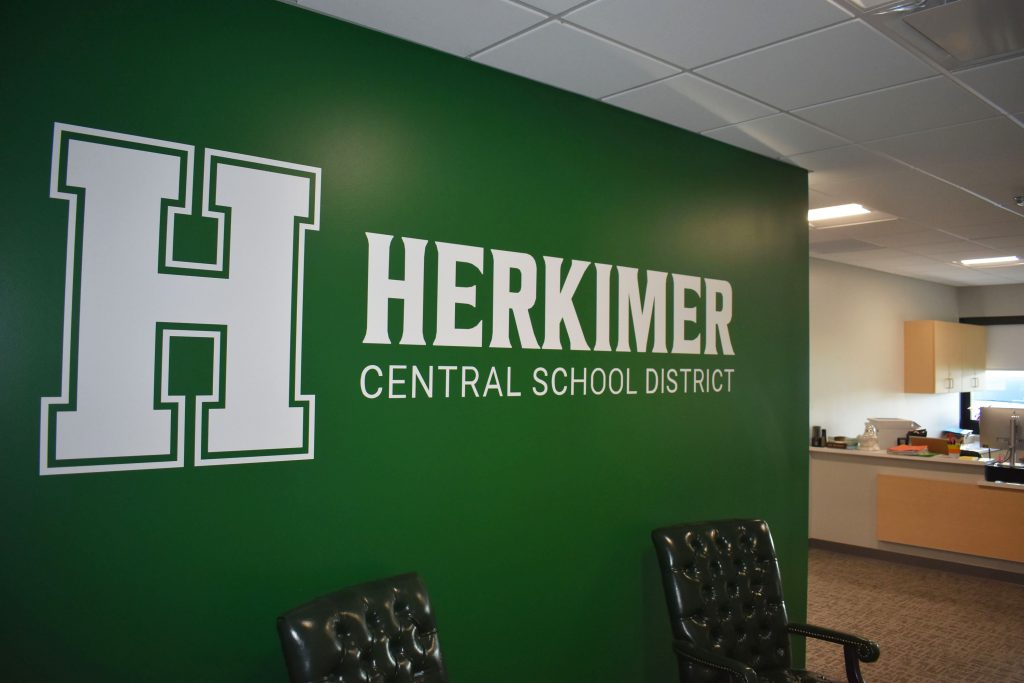
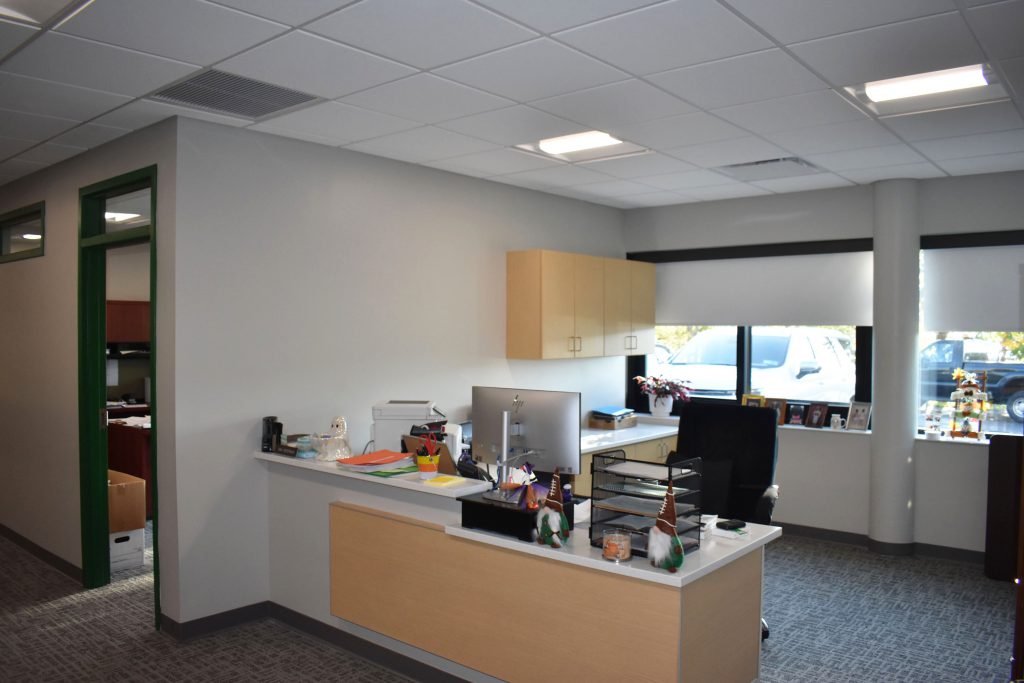
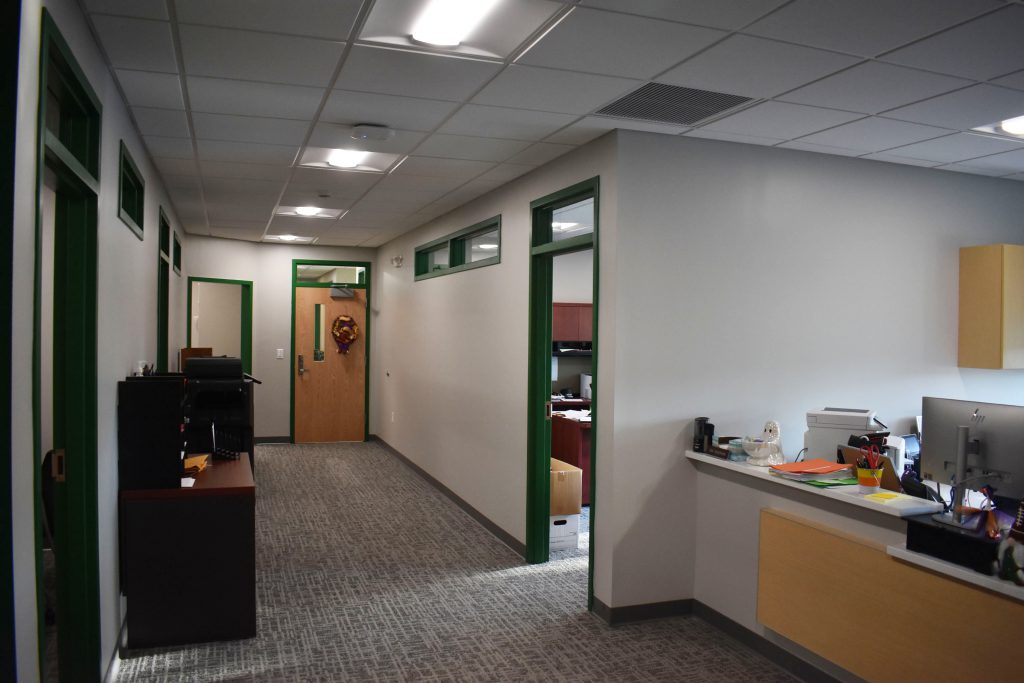
The new District Office is complete and provides a separate entrance for outside guests to have direct access. The Superintendent’s Office, Business Office and CSE Office are housed in this new space.
–
Auxiliary Gym
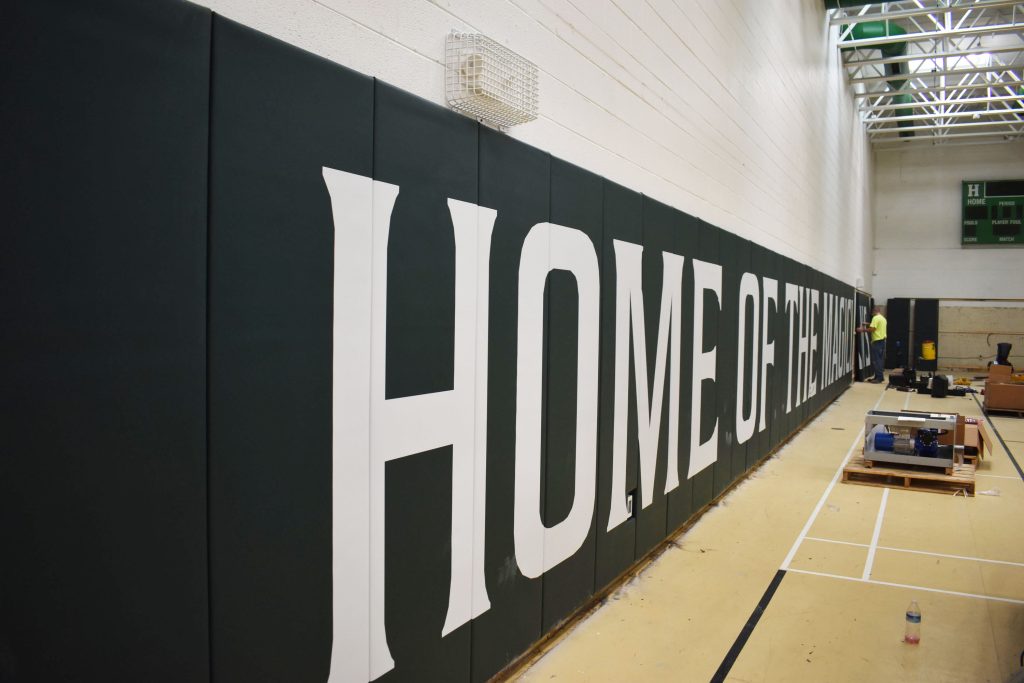
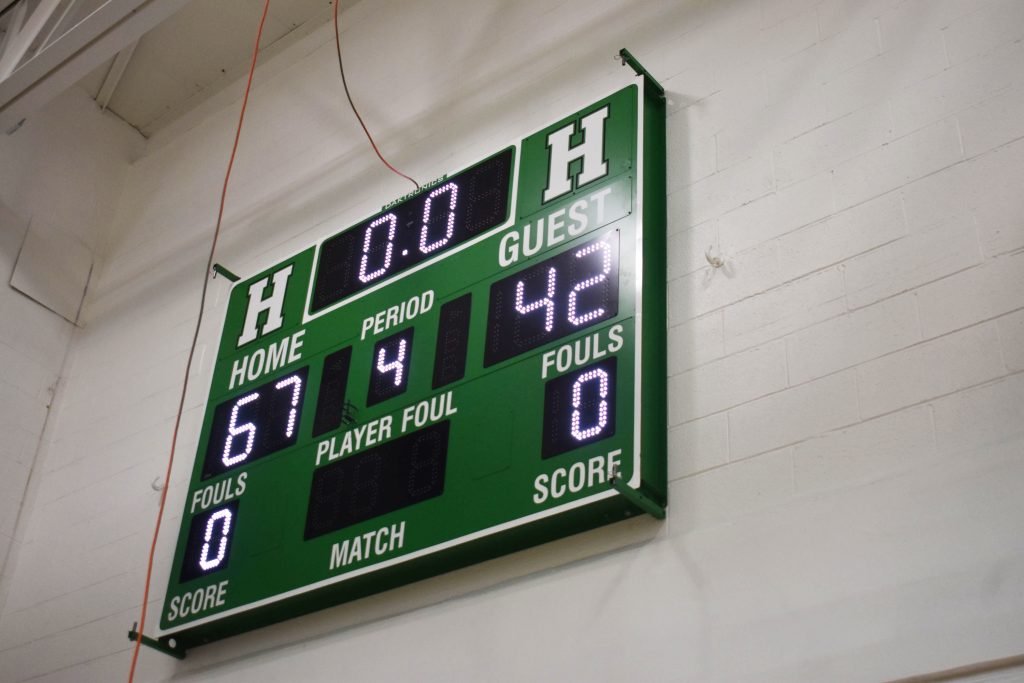
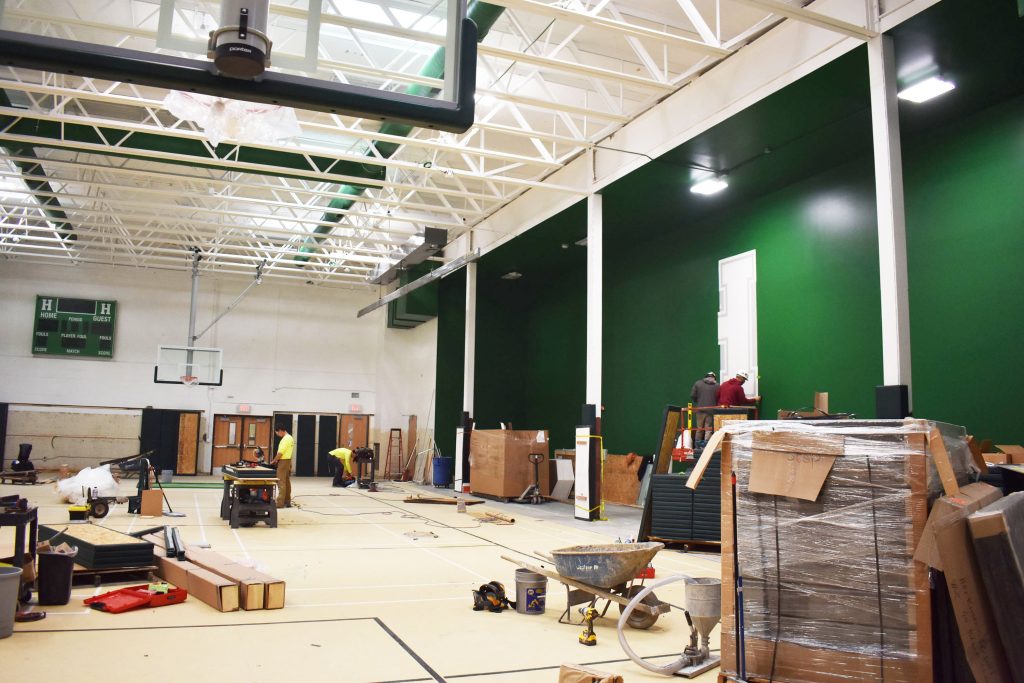
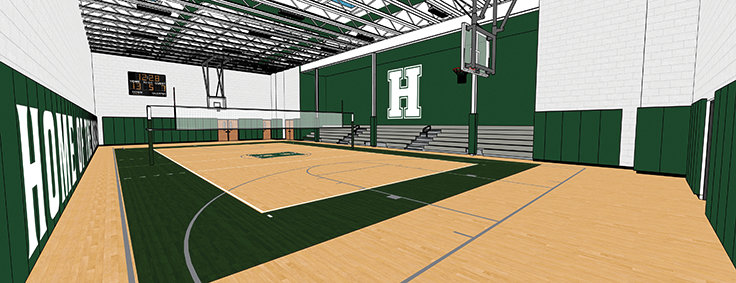
Work on the Aux Gym is starting to take shape. The last image shows a rendering of the final product.
–
New gym entrances and parking areas
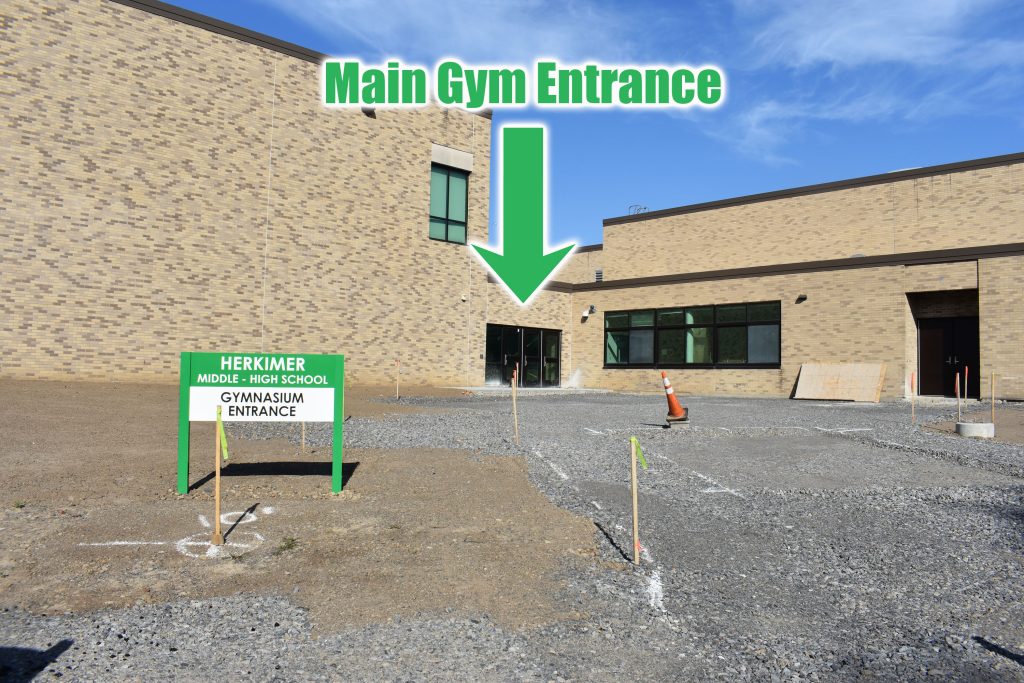
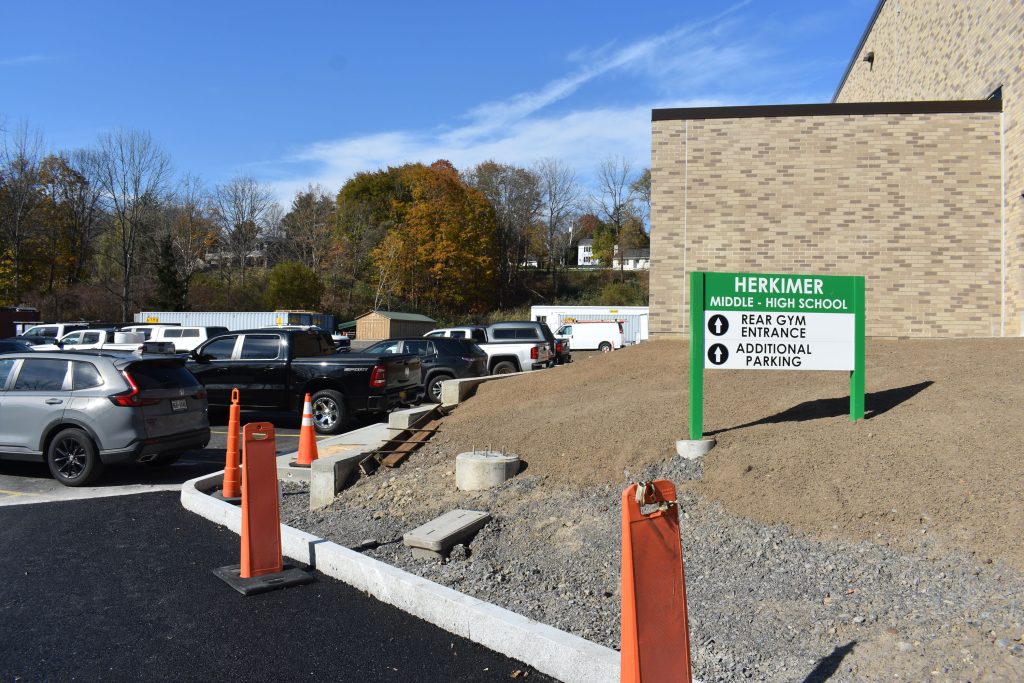
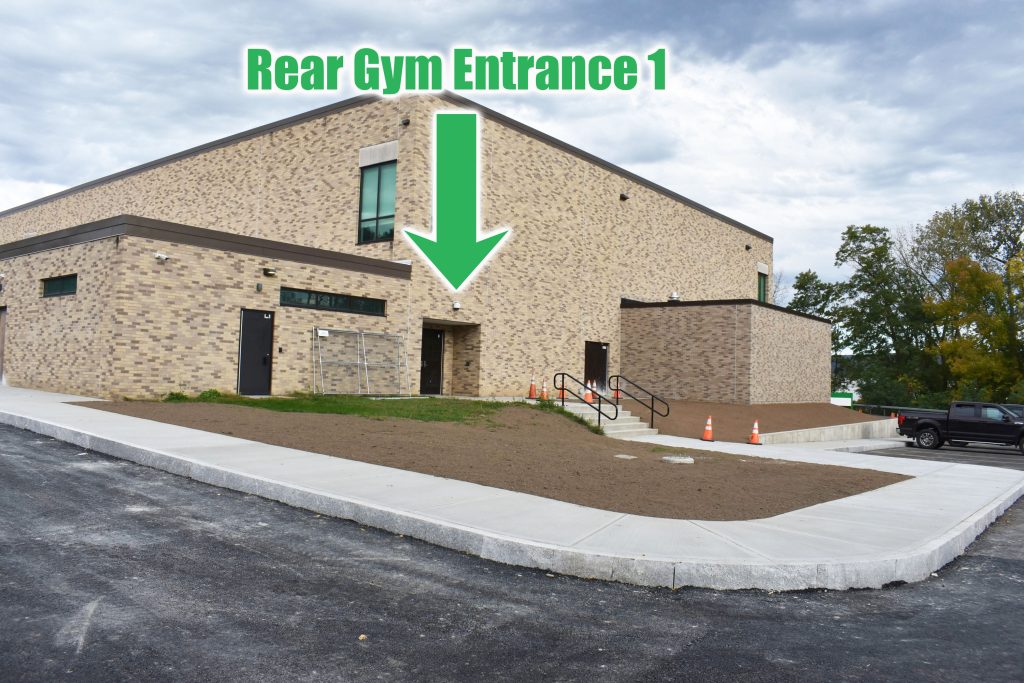
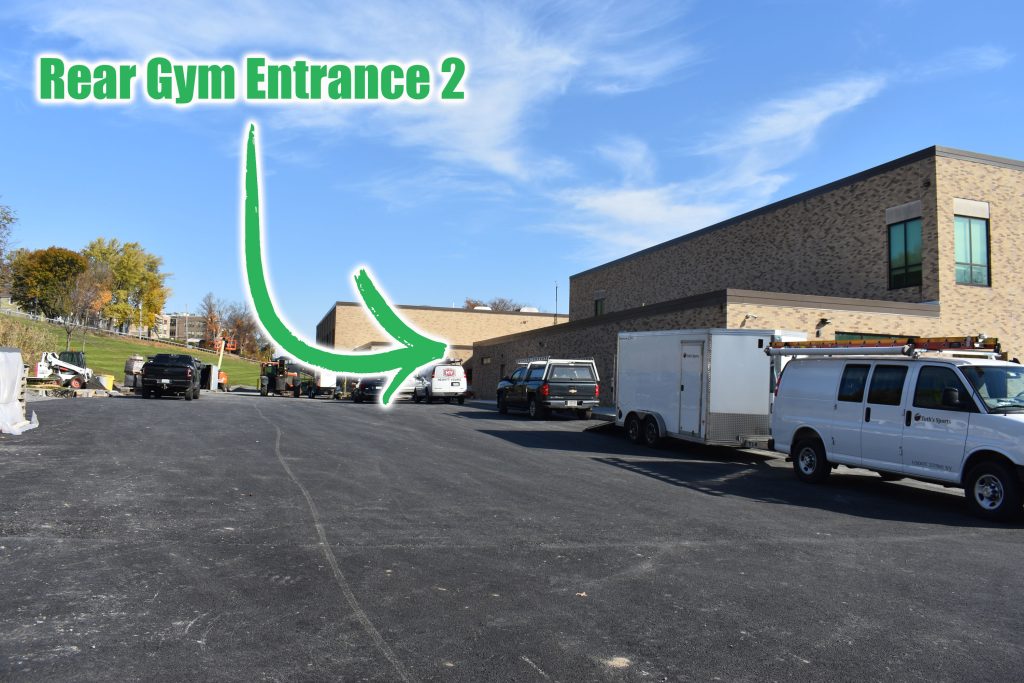
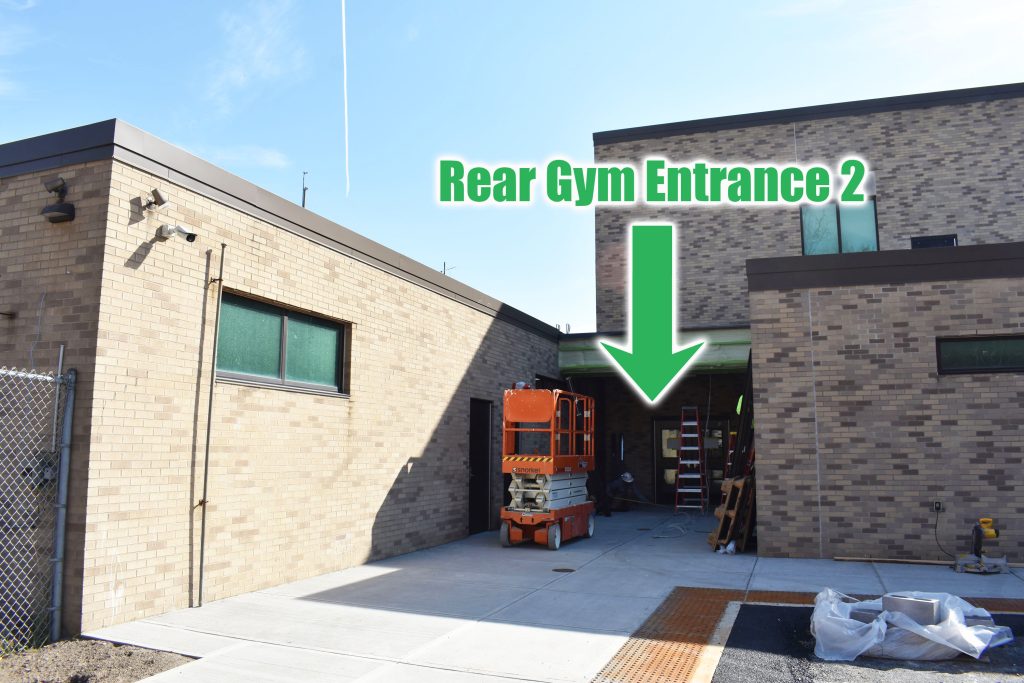
Enhancements are being constructed around the Middle-High School Gymnasium entrances – including the Main Gym Entrance, Rear Gym Entrance 1 and the new Rear Gym Entrance 2. Also in this area on the back side of the gymnasium, paving has begun for additional parking, and sidewalks have been put in.
–
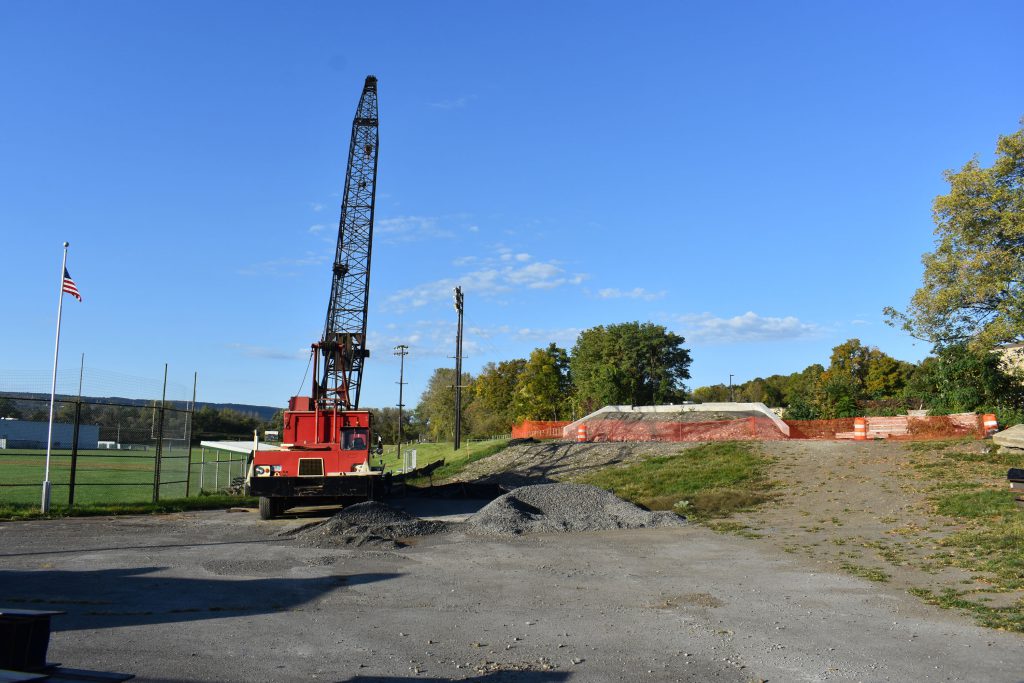
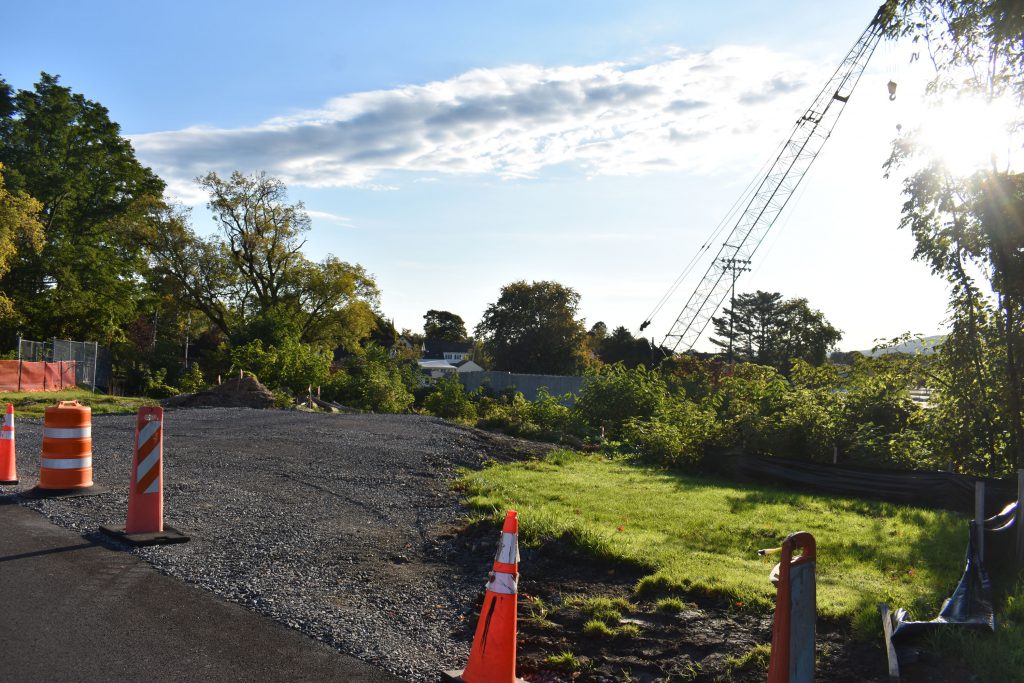
Access road
Completion of the new access road, which will provide secondary access to the Middle-High School campus for buses and emergency vehicles, is scheduled for 2027.
–
Athletic Complex
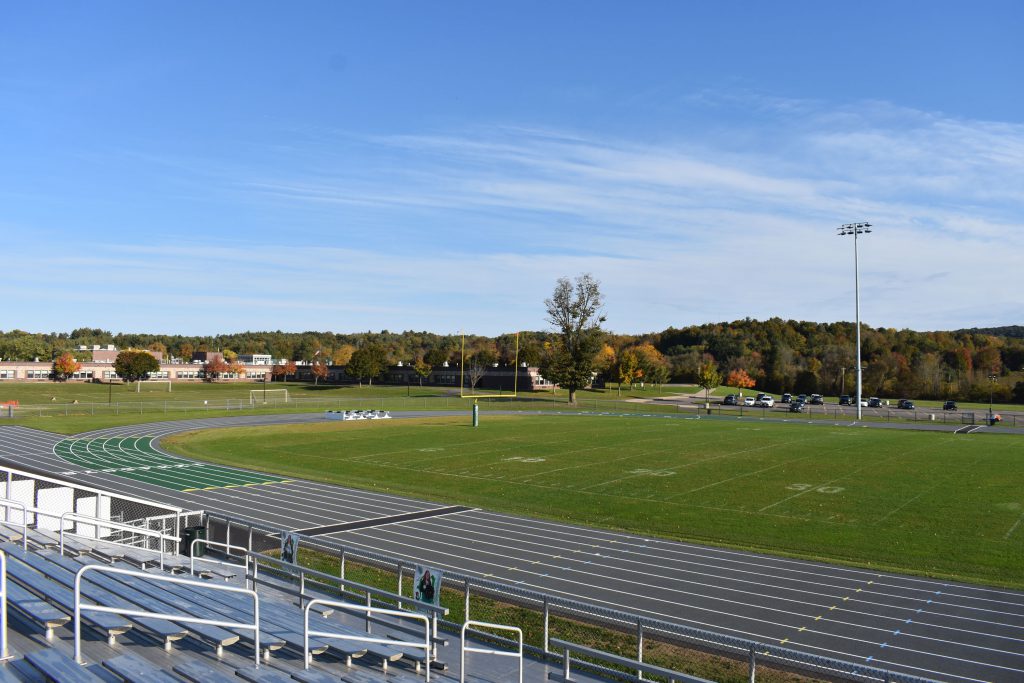
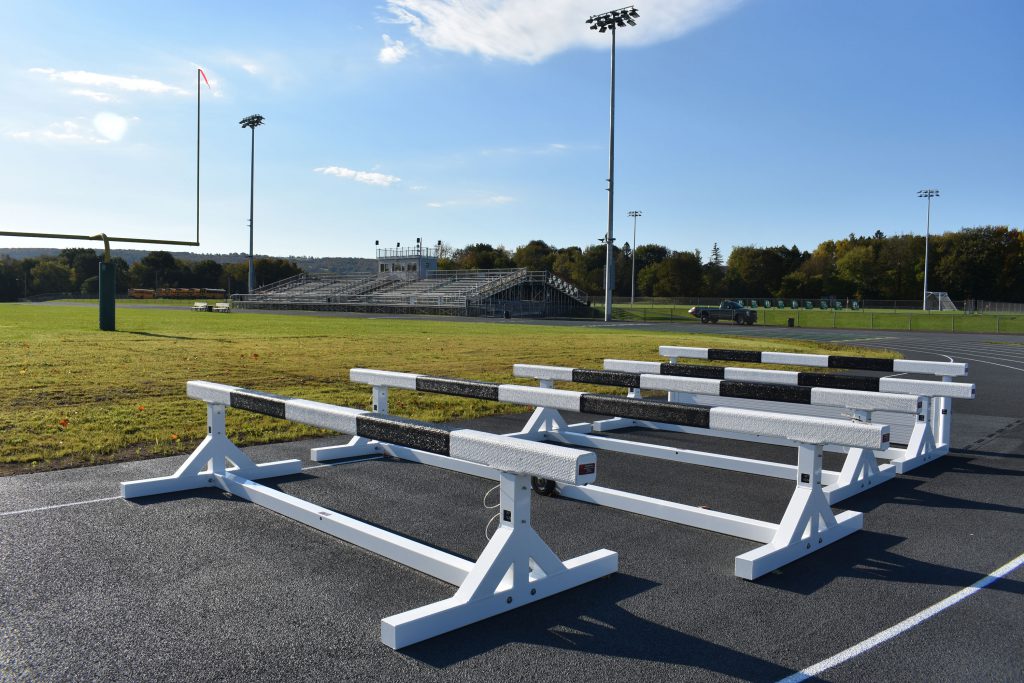
New track
The new track is installed and looks beautiful on a sunny fall day. The new layout features improved jumping events and a new steeplechase course.
–
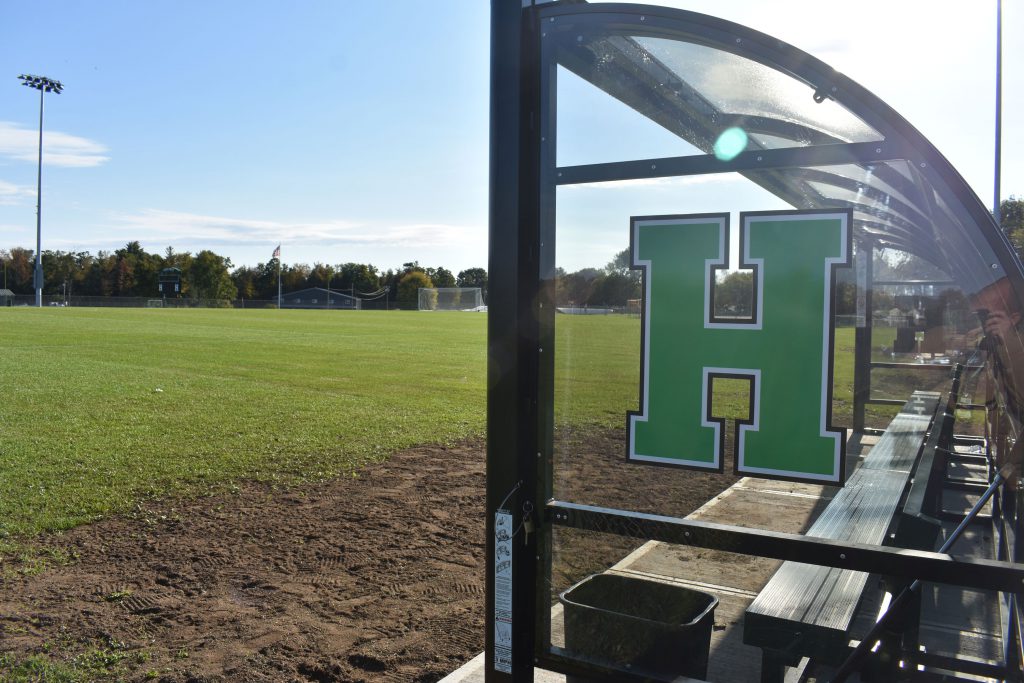
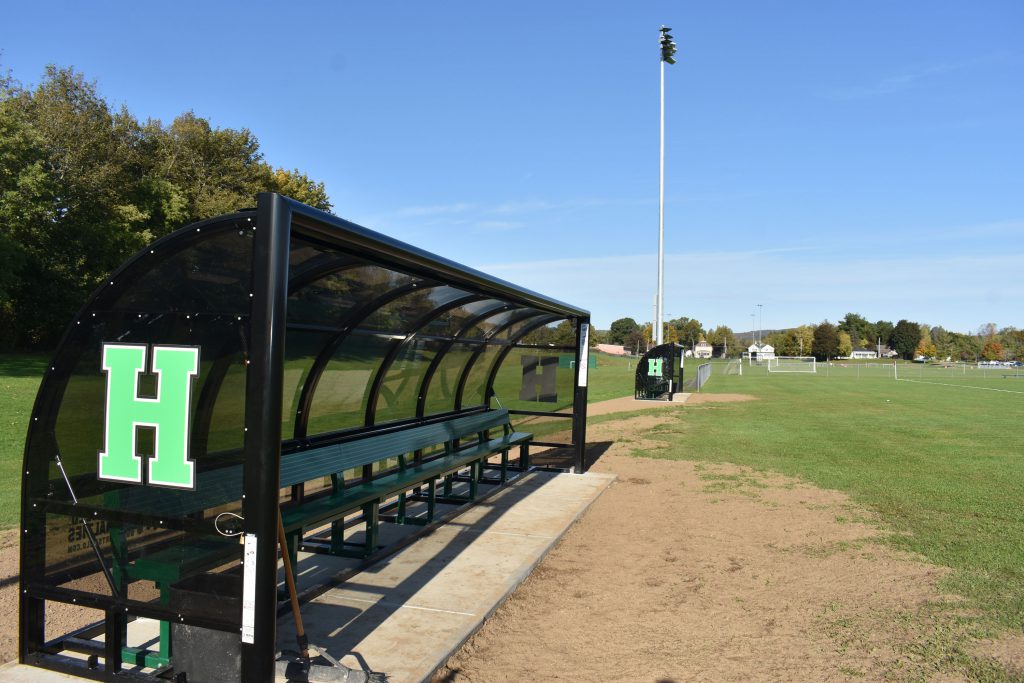
Soccer shelters
These new dugout/bench areas for soccer are functional and stylish – complete with the Herkimer “H.”
–
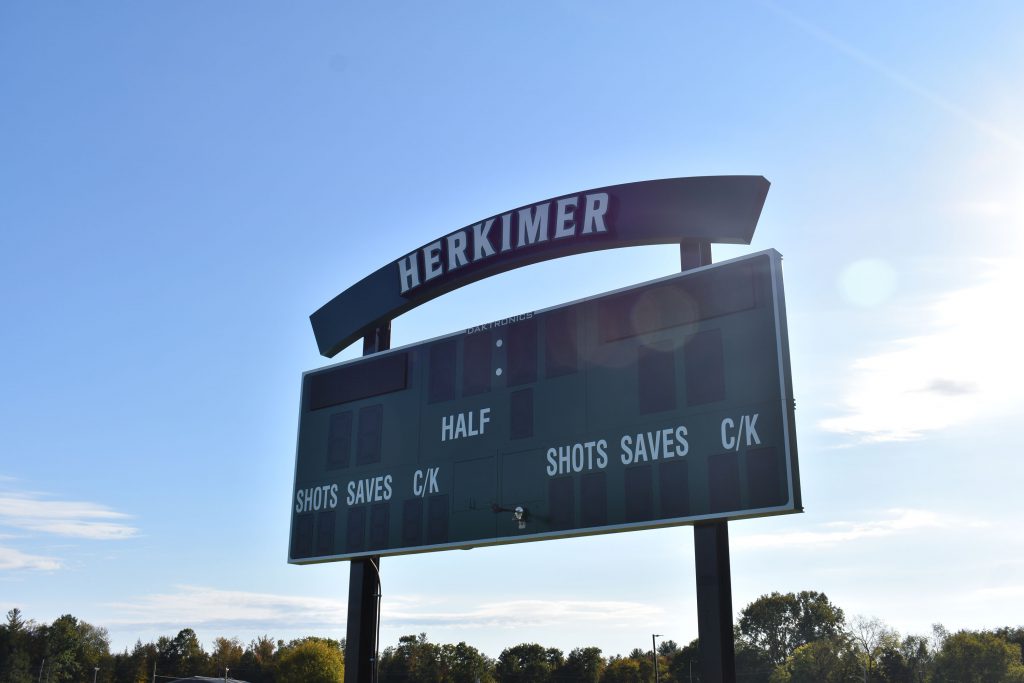
Scoreboard by soccer field
GOOOOOOAL! The new soccer scoreboard looks great!
–
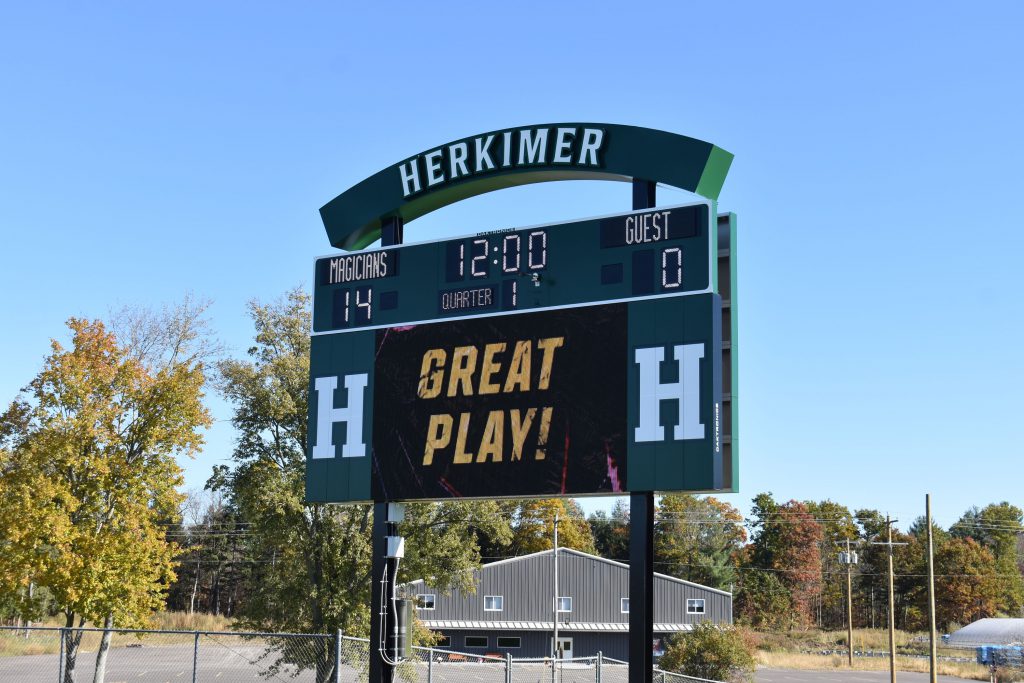
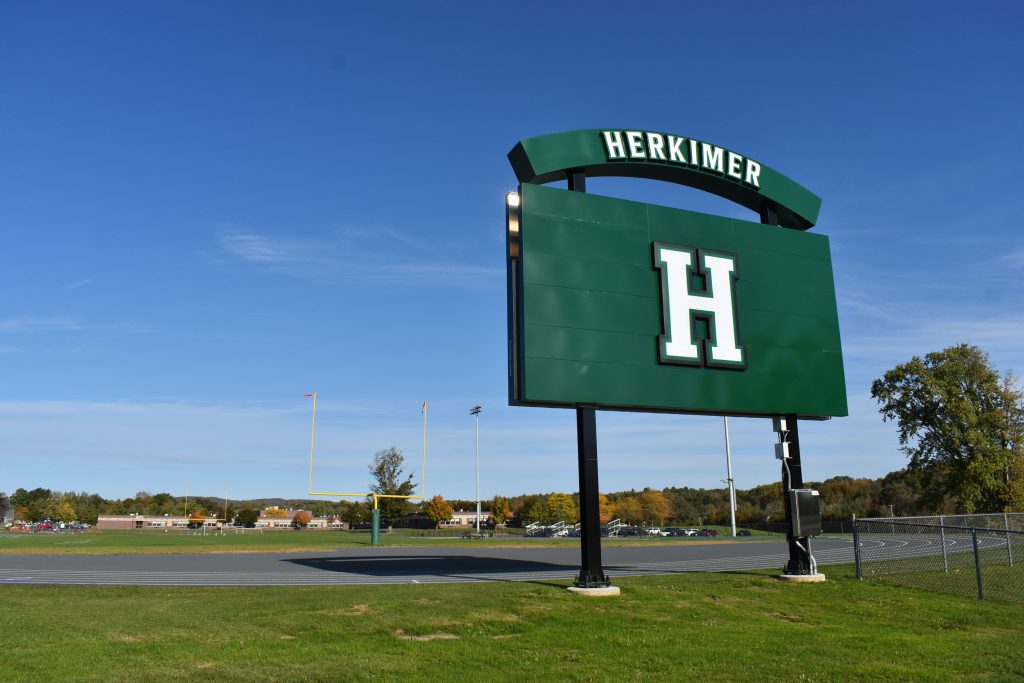
Scoreboard by football field
The new scoreboard by the football field has an iconic look to it, and it can display images and video clips! The backside of the scoreboard provides a welcoming marquee to the Athletic Complex.
–